
Sold

Address
21044 E 62nd Ave, Aurora, CO
Price
$ 490,000
Property Attributes
- MLS#8621321
- TypeSingle Family
- Listing Status Sold
- CountyADAMS
- CityAurora
- AreaMetro Denver
- NeighborhoodPainted Prairie
- Zip80019
- StyleCottage
- Year Built2026
- Taxes$ 4928
- Price$ 490,000
- Bedrooms3
- Full Bathrooms2
- Half Bathrooms0
- Sqr Footage2371
- Lot Size0.05 Acres
Data Source:
Information and Real Estate Services (IRES)
Property Description
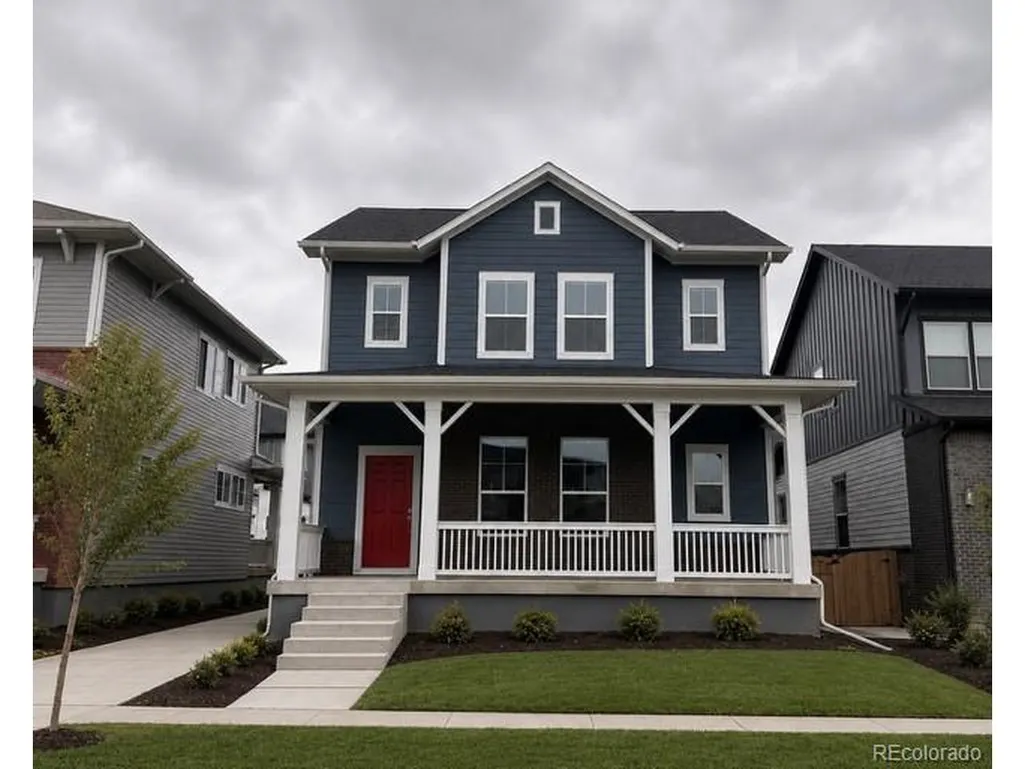
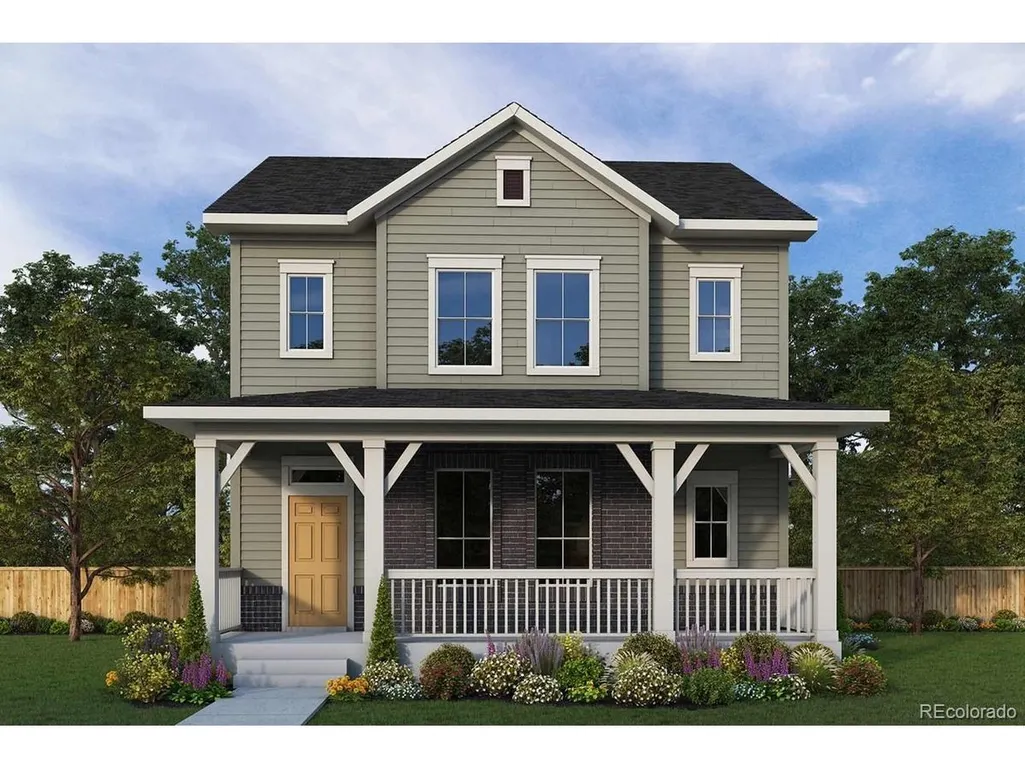
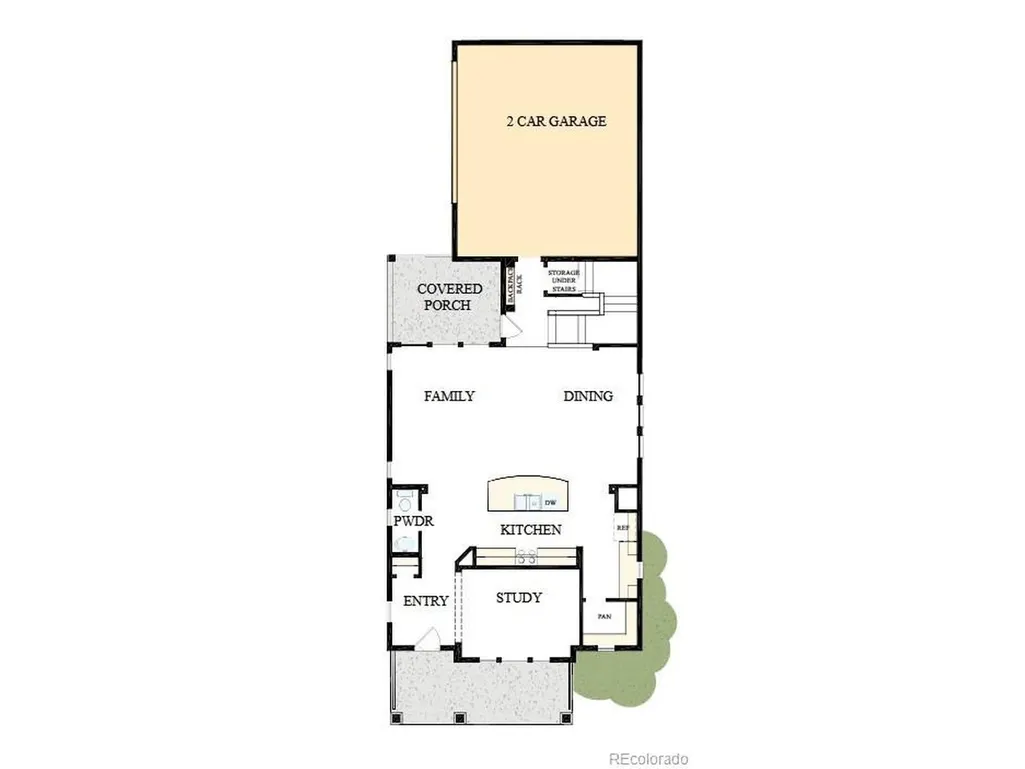
Experience the thoughtful design and everyday comfort of the Washburn by David Weekley Homes, where style, flexibility, and livability come together in a beautifully crafted home. With three spacious bedrooms and a versatile loft, this floor plan offers room to relax, gather, and adapt to your lifestyle.At the heart of the home, the gourmet kitchen is designed to inspire connection and creativity. A spacious center island creates the perfect setting for preparing meals, sharing conversations, and gathering with family and friends. Elegant finishes, generous cabinetry, and expansive counter space make cooking and entertaining effortless.The open-concept layout allows natural light to flow throughout the main living areas, creating a bright and welcoming environment that easily accommodates both everyday living and special occasions. A dedicated study provides a quiet and productive space for working from home, focusing on personal projects, or enjoying a peaceful retreat.Upstairs, the loft offers additional flexibility perfect for a media room, game area, or relaxed lounge space where everyone can unwind.Thoughtfully designed with comfort and functionality in mind, the Washburn delivers a home that adapts beautifully to the way you live. Contact the David Weekley at Painted Prairie Team to schedule your tour of this sensational new construction home for sale in Aurora, CO!
| Price History |
|---|
General Features
| Cooling | Central Air |
|---|---|
| Builder Name | David Weekley Homes |
| Year Built | 2026 |
| Elementary School | Harmony Ridge P-8 |
| Full Baths | 1 |
| Levels | Three Or More |
| New Construction | Yes |
| Appliances | Dishwasher,Microwave,Disposal,Fire Alarm |
| Virtual Tour | https://www.zillow.com/view-imx/9da4f219-97ce-4c49-8e15-23d2ffa624aa?setAttribution=mls&wl=true&initialViewType=pano |
| Middle/Junior High School | Harmony Ridge P-8 |
| Association Fee Includes | Trash,Snow Removal |
| Green Building Verification Type | 1 |
| Property Subtype | Single Family Residence |
| Living Area | 2371 |
| Architectural Style | Cottage |
| Association Name | Advance HOA Management |
| Patio/Porch Features | Patio |
| County | Adams |
| Close Price | 490000 |
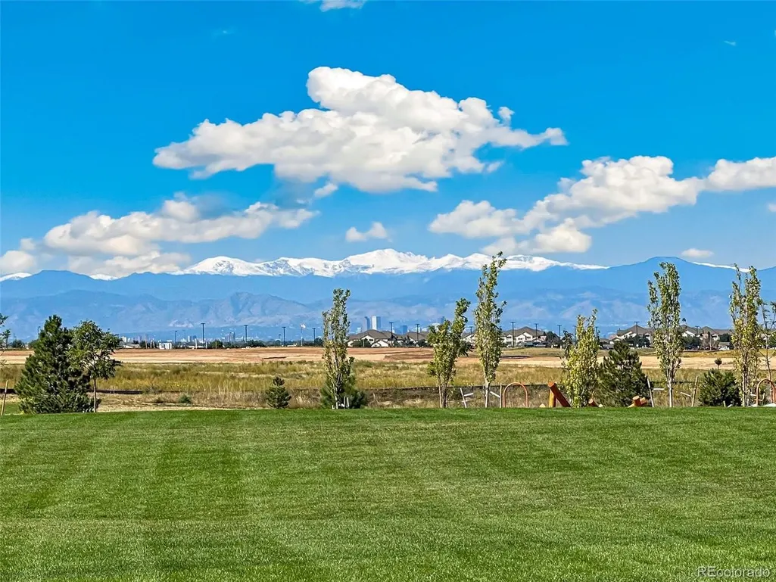
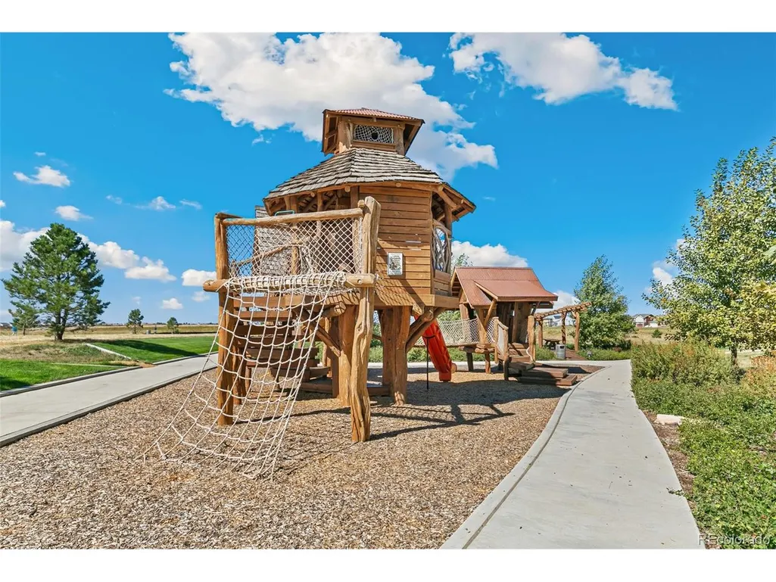
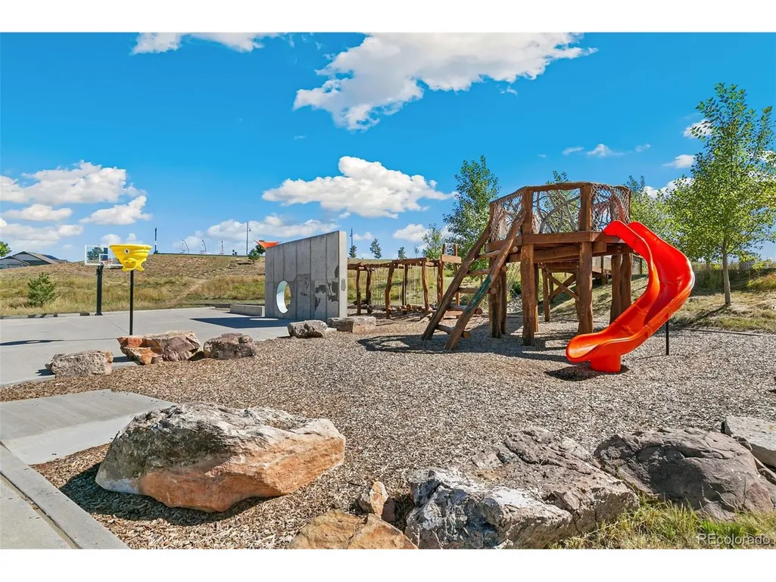
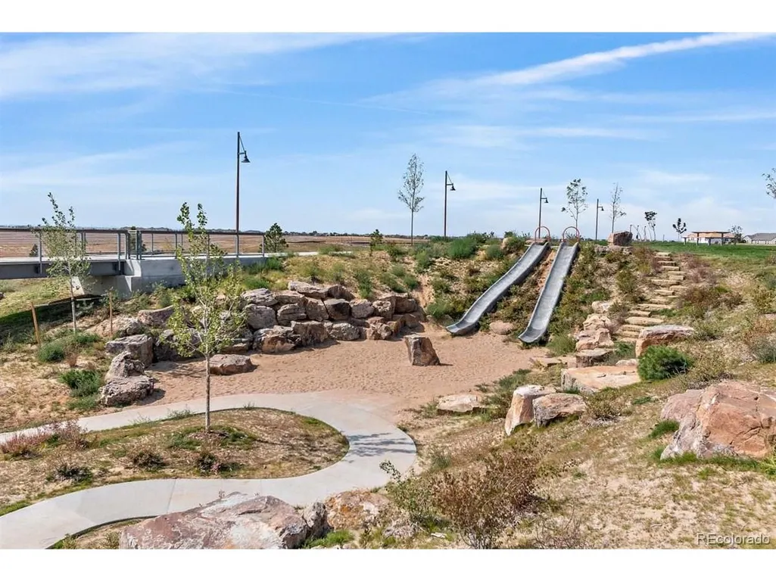
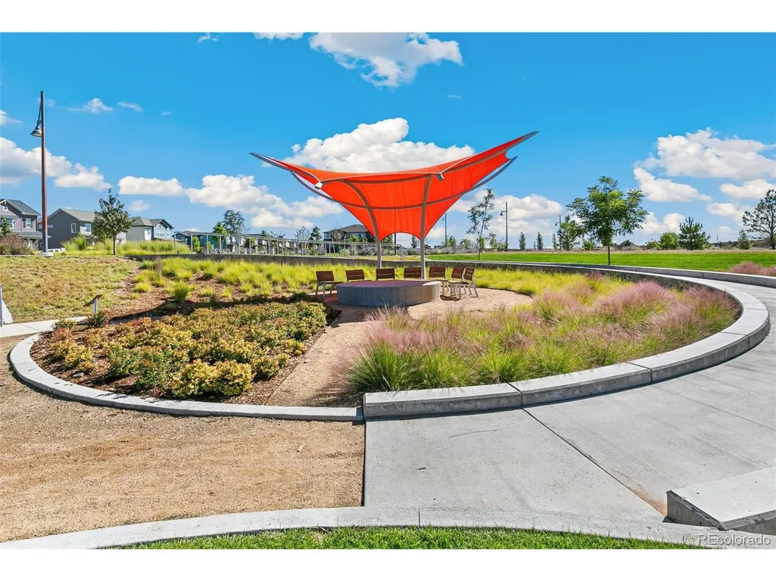
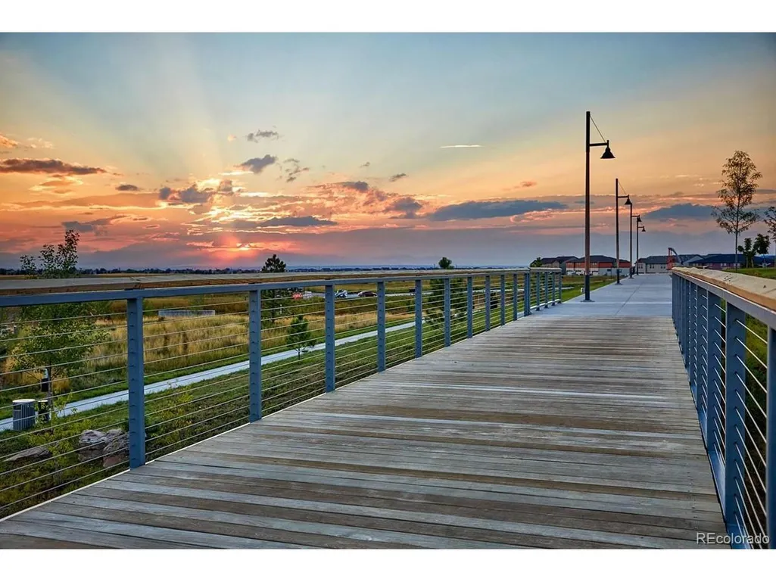
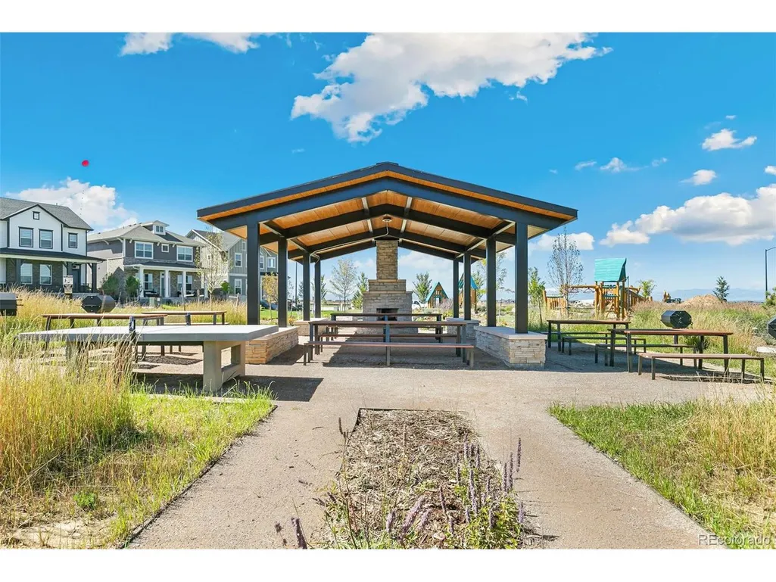
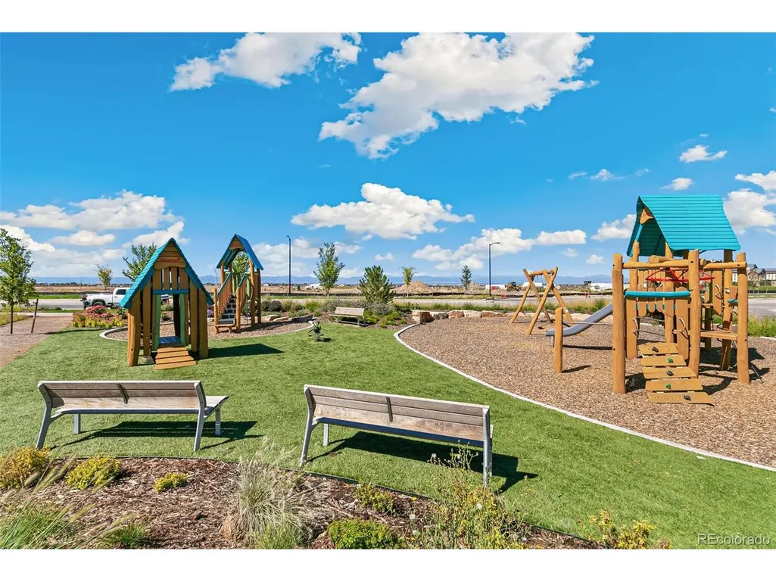
| Community Features | Playground,Park |
| Property Type | Residential |
| MLS Area | Metro Denver |
| Energy Efficient | Windows |
| Expected Active Date | 2026-04-15 |
| Assoc Fee Paid Per | Monthly |
| Utilities | Electricity Available,Cable Available |
| Subdivision Name | Painted Prairie |
| Sewer | Public Sewer |
| High School District | Adams-Arapahoe 28J |
| Standard Status | Closed |
| City | Aurora |
| High School | Vista Peak |
| Status | Sold |
| Roof | Composition |
| AttributionContact | 970-226-3990 |
| Exclusions | none |
| HOA Fee | 117 |
| Tax Annual Amount | 4928 |
| Zoning | Res |
| Tax Year | 2025 |
| Heating | Forced Air |
| Construction Materials | Frame,Brick,Composition,Concrete |
| Directions | For directions please call 720-650-4068 |
| HOA | Yes |
| Property Attached Y/N | No |
| Garage Spaces | 2 |
| MLS Area Minor | Metro8/NSE |
Interior Features
| Above Grade Finished Area | 2371 |
|---|---|
| 3/4 Baths | 1 |
| Total Bedrooms | 3 |
| Total Baths | 2 |
| Basement | Crawl Space,Built-In Radon,Sump Pump |
| Room Type | Loft |
| Interior Amenities | Open Floorplan,Pantry,Walk-In Closet(s),Kitchen Island |
| LivingAreaSource | Plans |
| Fireplace Features | None |
Exterior Features
| Exterior Amenities | Sprinkler System |
|---|---|
| Street Suffix | Ave |
| Lot Features | House Faces North,Paved,Gutters |
| Days on Market | 105 |
| @odata.id | https://api.mlsgrid.com/v2/Property('IRE402036446') |
| Lot Size Acres | 0.05 |
| Street Name | 62nd |
| Builder Model | Washburn B-elevation |
| ModificationTimestamp | 2026-09-18T21:35:37.638Z |
| Parking Features | Attached |
| Lot Size Area | 2371 |
| Waterfront Y/N | No |
| Water Source | City |
Amenities
- Foreclosure
- Views
- Short Sale
- New Construction
- Adult 55+
- Lease To Own
- No HOA Fees
- Furnished
- Primary On Main
- Air Conditioning
- Seller Finance
- Green
- Fixer Upper
- Horse
- Golf
- Fireplace
- Deck
- Garage
- Basement
- Pool
Property vs Single Family Average in 80019
Price
Taxes
Year Built
In The Neighborhood
Just Listed
Aurora
$ 574,900
5745 N Jebel Way
Aurora, CO 80019
- Type
- Single Family
- Size
- 2,933 SqFt
- Rooms
- 3 Beds + 2.5 Baths
Just Listed
Aurora
$ 575,000
20267 E 56th Pl
Aurora, CO 80019
- Type
- Single Family
- Size
- 2,585 SqFt
- Rooms
- 4 Beds + 2.5 Baths
Aurora
$ 650,000
21642 E 60th Ave
Aurora, CO 80019
- Type
- Single Family
- Size
- 3,479 SqFt
- Rooms
- 4 Beds + 3.5 Baths
Aurora
$ 434,990
20313 E 57th Ave
Aurora, CO 80019
- Type
- Single Family
- Size
- 1,406 SqFt
- Rooms
- 3 Beds + 2.5 Baths
Aurora
$ 464,990
20311 E 57th Ave
Aurora, CO 80019
- Type
- Single Family
- Size
- 1,613 SqFt
- Rooms
- 3 Beds + 2.5 Baths
Aurora
$ 464,990
20321 E 57th Ave
Aurora, CO 80019
- Type
- Single Family
- Size
- 1,613 SqFt
- Rooms
- 3 Beds + 2.5 Baths
Aurora
$ 637,490
20244 E 59th Ave
Aurora, CO 80019
- Type
- Single Family
- Size
- 3,283 SqFt
- Rooms
- 4 Beds + 3 Baths
Aurora
$ 509,990
20245 E 58th Pl
Aurora, CO 80019
- Type
- Single Family
- Size
- 1,994 SqFt
- Rooms
- 4 Beds + 2.5 Baths
Aurora
$ 450,990
5662 N Kirk Ct
Aurora, CO 80019
- Type
- Single Family
- Size
- 1,964 SqFt
- Rooms
- 3 Beds + 2.5 Baths
Aurora
$ 579,950
6026 N Orleans St
Aurora, CO 80019
- Type
- Single Family
- Size
- 2,774 SqFt
- Rooms
- 4 Beds + 2.5 Baths
Aurora
$ 445,990
20260 E 56th Pl
Aurora, CO 80019
- Type
- Single Family
- Size
- 1,886 SqFt
- Rooms
- 3 Beds + 2.5 Baths
Aurora
$ 407,990
20530 E 56th Pl
Aurora, CO 80019
- Type
- Single Family
- Size
- 1,430 SqFt
- Rooms
- 3 Beds + 2.5 Baths
Aurora
$ 684,000
21472 E 60th Ave
Aurora, CO 80019
- Type
- Single Family
- Size
- 3,194 SqFt
- Rooms
- 3 Beds + 2.5 Baths
 Information deemed reliable but not guaranteed by the MLS. © 2026 Information and Real Estate Services, LLC.
Information source: Information and Real Estate Services, LLC. Provided for limited non-commercial use only under IRES Rules. © Copyright IRES.
The information being provided is for the consumers personal, non-commercial use and may not be used for any purpose other than to identify prospective properties consumer may be interested in purchasing.
The IRES, LLC Data on this
Information deemed reliable but not guaranteed by the MLS. © 2026 Information and Real Estate Services, LLC.
Information source: Information and Real Estate Services, LLC. Provided for limited non-commercial use only under IRES Rules. © Copyright IRES.
The information being provided is for the consumers personal, non-commercial use and may not be used for any purpose other than to identify prospective properties consumer may be interested in purchasing.
The IRES, LLC Data on this
