
Sold

Address
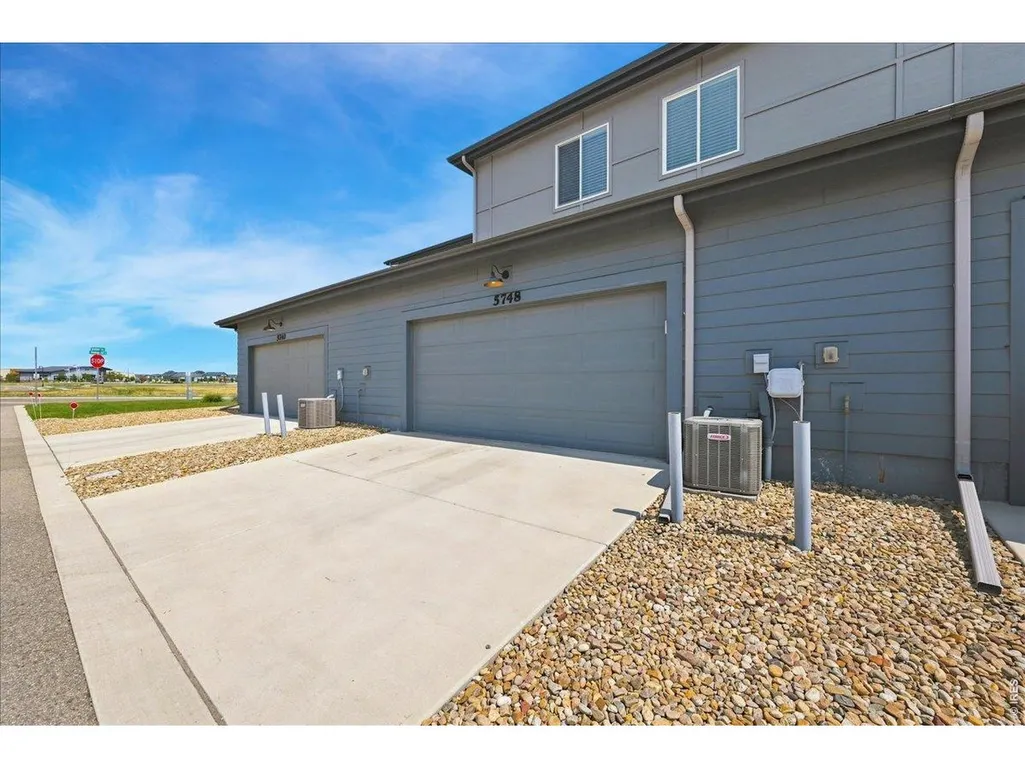
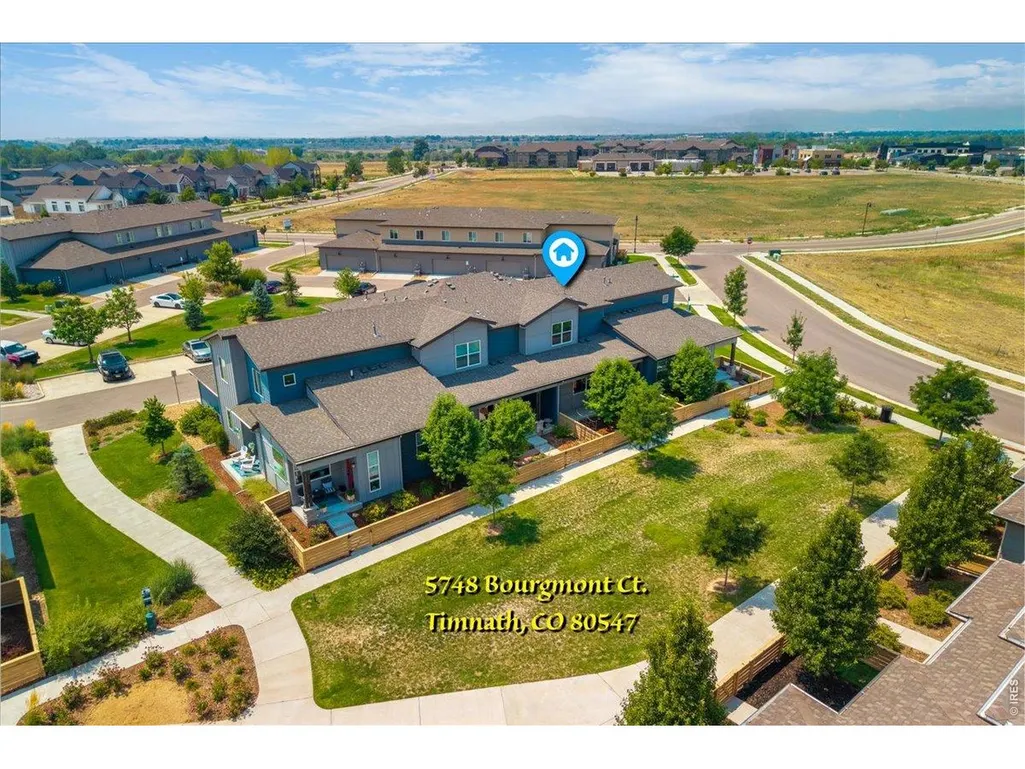
5748 Bourgmont Ct, Timnath, CO
Price
$ 410,000
Property Attributes
- MLS#1066126
- TypeTownhouse
- Listing Status Sold
- CountyLARIMER
- CityTimnath
- AreaFort Collins
- NeighborhoodRendezvous Filing 1
- Zip80547
- StyleContemporary
- Year Built2020
- Taxes$ 4794
- Price$ 410,000
- Bedrooms3
- Full Bathrooms2
- Half Bathrooms1
- Sqr Footage1668
- Lot Size0.05 Acres
Data Source:
Information and Real Estate Services (IRES)
Property Description
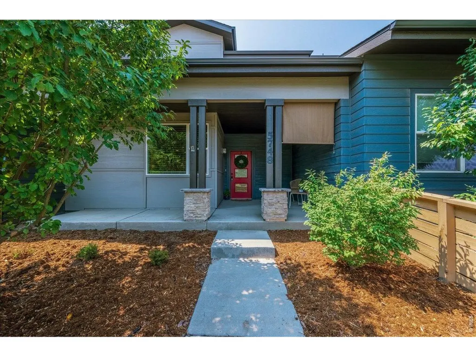
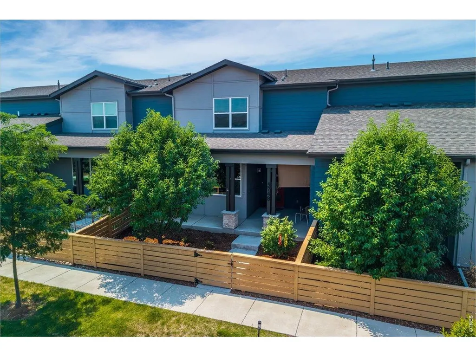
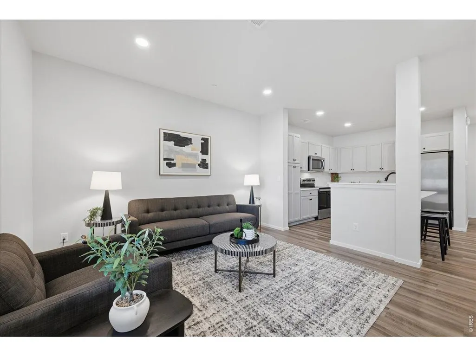
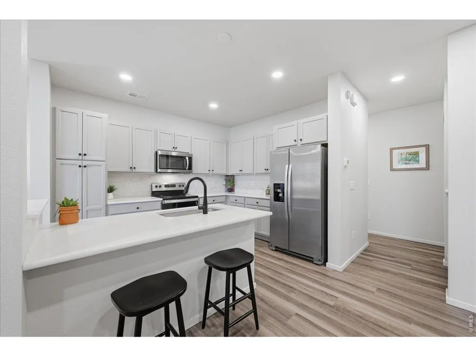
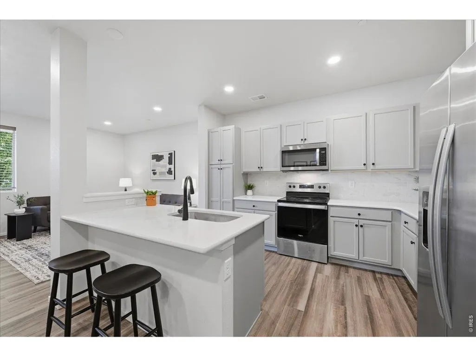
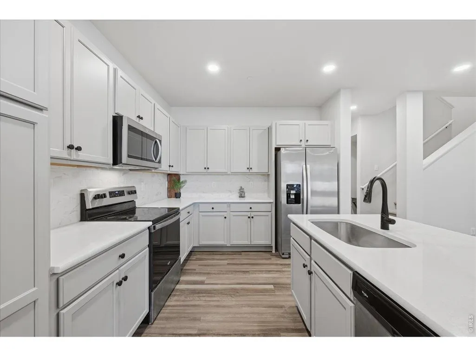
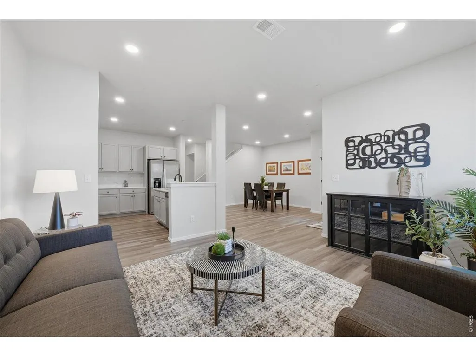
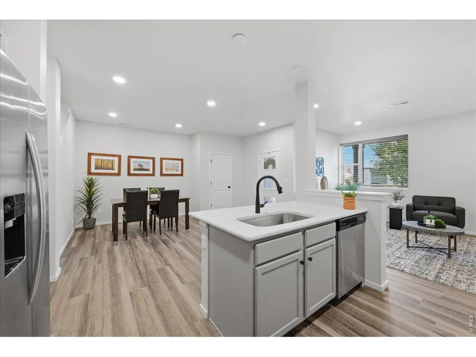
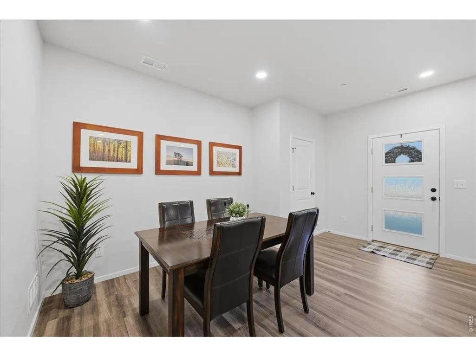
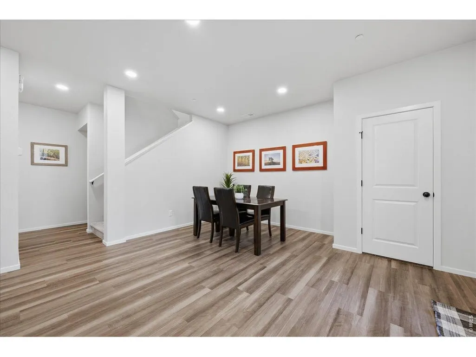
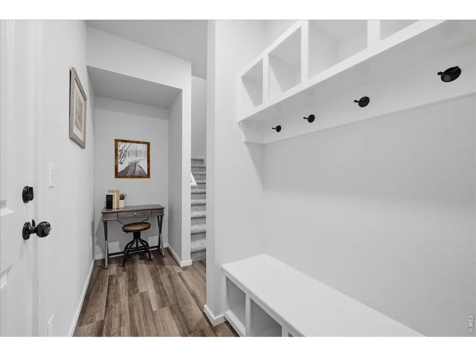
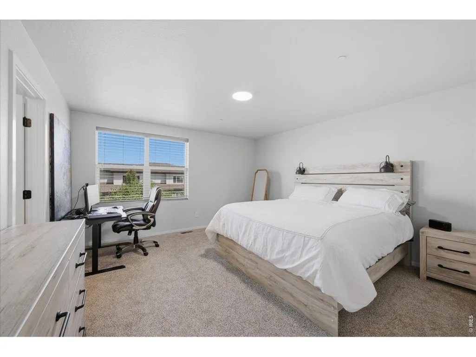
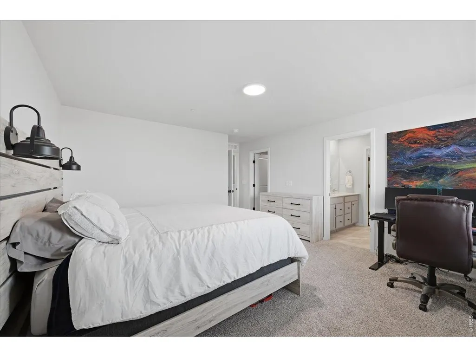
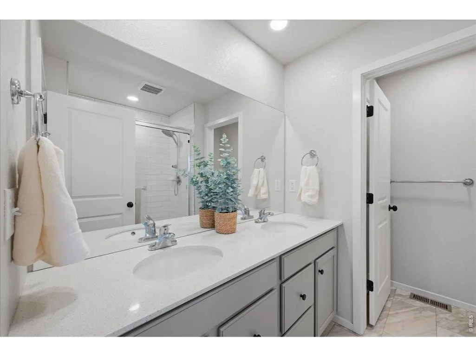
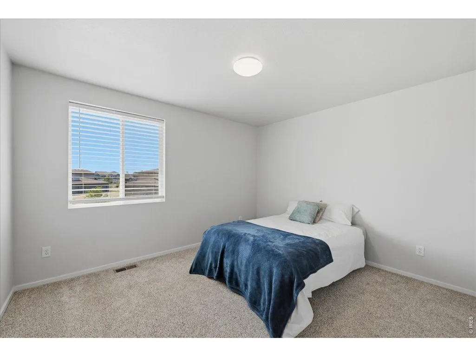
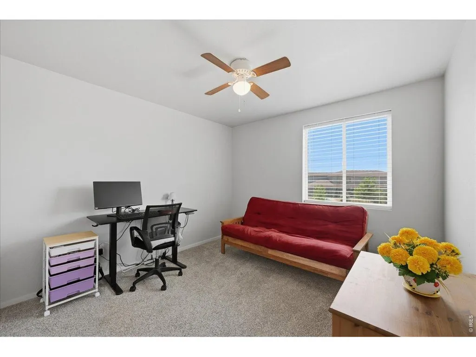
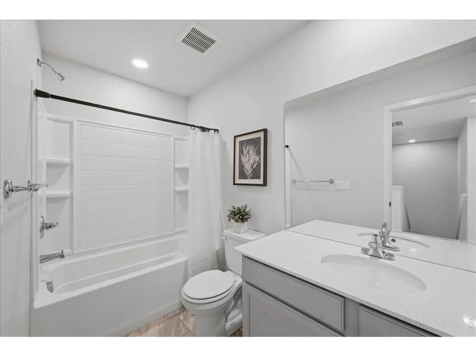
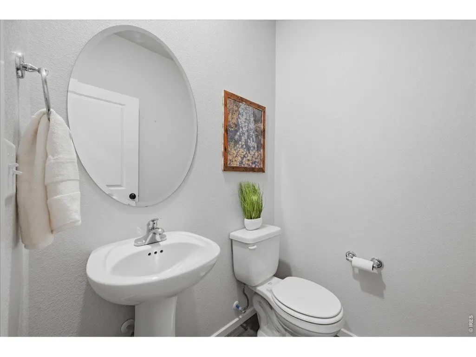
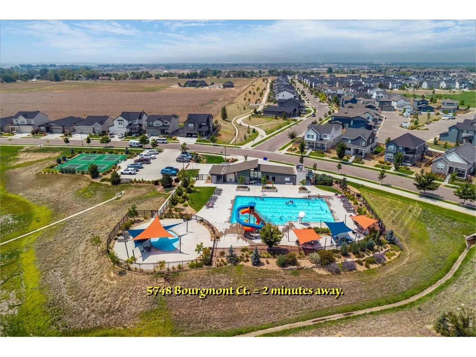
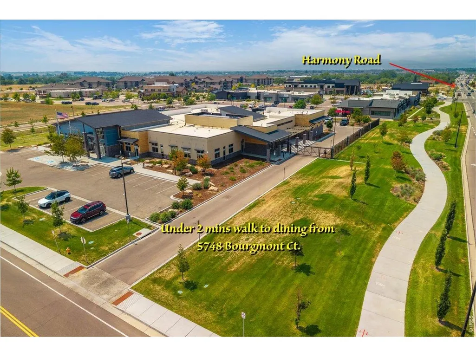
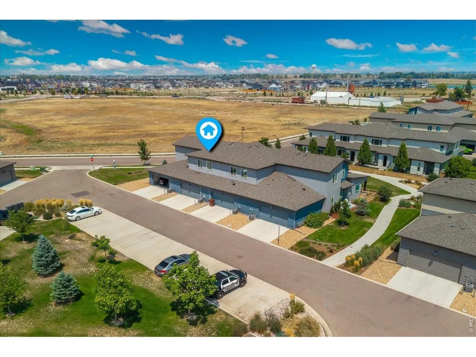
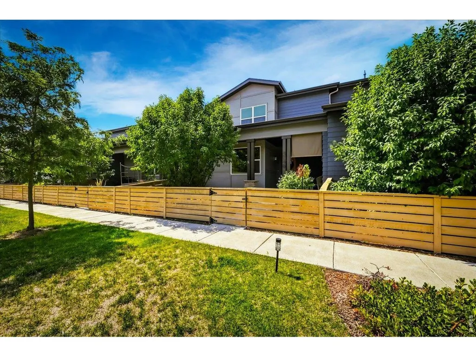
From the private courtyard to the resort style amenities just outside your door, this townhome offers an effortless blend of comfort, convenience, and Colorado living. The newly mulched, fully fenced courtyard creates a private outdoor retreat with room for pets, gardening, or simply enjoying a quiet evening, while the covered front porch with a privacy screen offers another welcoming place to relax. Inside, the open main level brings together the living room, dining area, and kitchen into a bright, functional space centered around a large eat in quartz island, stainless steel appliances, attractive cabinetry, and plenty of room to gather. Just inside the attached two car garage, a convenient drop zone with a hall tree, bench, and nearby half bath makes it easy to kick off shoes, hang coats, and stay organized. Upstairs, the spacious primary suite features a large walk in closet and private ensuite with dual vanities, a stall shower, and a separate water closet. Two additional bedrooms share a full bathroom, while the upper level laundry room, complete with the included washer and dryer, keeps everyday chores right where you need them. Life in Trailside extends well beyond your front door with a resort style pool, splash pad, clubhouse, pickleball and sports courts, parks, playgrounds, picnic pavilions, and miles of walking and biking trails woven throughout the neighborhood. Spend weekends exploring Timnath Reservoir, Arapaho Bend Natural Area, and the Poudre River Trail for kayaking, fishing, bird watching, or an evening walk, then enjoy the convenience of Costco, major shopping, restaurants, and the growing Harmony Corridor just minutes from home. With quick access to I-25, Old Town Fort Collins only about fifteen minutes away, and highly regarded Poudre School District schools, this home offers the ideal balance of everyday convenience and an active Colorado lifestyle.
| Price History |
|---|
General Features
| Cooling | Central Air,Ceiling Fan(s) |
|---|---|
| Builder Name | Hartford Homes |
| Year Built | 2020 |
| Elementary School | Timnath |
| Full Baths | 1 |
| Levels | Two |
| Structure Type | Townhouse |
| New Construction | No |
| Appliances | Electric Range,Dishwasher,Refrigerator,Washer,Dryer,Disposal,Fire Alarm |
| Virtual Tour | https://youtu.be/MUioPlJYeu4 |
| Middle/Junior High School | Timnath Middle-High School |
| Association Fee Includes | Common Amenities,Trash,Snow Removal,Management,Exterior Maintenance,Water,Sewer |
| Property Subtype | Townhouse |
| Living Area | 1668 |
| Parcel Number | R1668883 |
| Architectural Style | Contemporary |
| Association Name | Trailside Townhomes |
| Patio/Porch Features | Patio,Enclosed |
| Pets Allowed | Dogs OK,Cats OK |
| County | Larimer |
| Close Price | 410000 |
| Community Features | Clubhouse,Pool,Park,Trail(s),Business Center |
| Property Type | Residential |
| MLS Area | Fort Collins |
| Expected Active Date | 2026-08-11 |
| Assoc Fee Paid Per | Monthly |
| Utilities | Natural Gas Available,Electricity Available,Cable Available,Satellite Avail,High Speed Avail,Underground Utilities |
| Subdivision Name | Rendezvous Filing 1 |
| Sewer | Public Sewer |
| High School District | Poudre |
| Standard Status | Closed |
| Disclosures | Seller's Property Disclosure |
| City | Timnath |
| High School | Timnath Middle-High School |
| Status | Sold |
| Roof | Composition |
| AttributionContact | 9702263990 |
| HOA Fee | 300 |
| Tax Annual Amount | 4794 |
| Zoning | RES |
| Tax Year | 2025 |
| Heating | Forced Air |
| Construction Materials | Frame,Brick |
| Directions | https://share.google/U5j4Xw3wPYCQfst0r |
| HOA | Yes |
| Property Attached Y/N | Yes |
| Garage Spaces | 2 |
Interior Features
| Above Grade Finished Area | 1668 |
|---|---|
| 3/4 Baths | 1 |
| Window Features | Window Coverings |
| Total Bedrooms | 3 |
| Half Baths | 1 |
| Total Baths | 3 |
| Basement | None |
| Interior Amenities | Eat-in Kitchen,Separate Dining Room,Open Floorplan,Walk-In Closet(s),Washer/Dryer Hookup |
| LivingAreaSource | Other |
Exterior Features
| Road Frontage Type | City Street |
|---|---|
| Street Suffix | Ct |
| Lot Features | Paved,Curbs,Gutters,Sidewalks,Street Light |
| Irrigation Water Rights Y/N | No |
| Days on Market | 38 |
| @odata.id | https://api.mlsgrid.com/v2/Property('IRE1370427') |
| Lot Size Acres | 0.05 |
| Street Name | Bourgmont |
| ModificationTimestamp | 2026-09-17T21:16:37.930Z |
| Fencing | Fenced |
| Parking Features | Garage Door Opener,Attached |
| Lot Size Area | 2125 |
| Road Surface Type | Asphalt |
| Waterfront Y/N | No |
| Water Source | City |
Amenities
- Foreclosure
- Views
- Short Sale
- New Construction
- Adult 55+
- Lease To Own
- No HOA Fees
- Furnished
- Pets
- Primary On Main
- Air Conditioning
- Seller Finance
- Green
- Fixer Upper
- Horse
- Golf
- Fireplace
- Deck
- Garage
- Basement
- Pool
Property vs Townhouse Average in 80547
Price
Taxes
Year Built
 Information deemed reliable but not guaranteed by the MLS. © 2026 Information and Real Estate Services, LLC.
Information source: Information and Real Estate Services, LLC. Provided for limited non-commercial use only under IRES Rules. © Copyright IRES.
The information being provided is for the consumers personal, non-commercial use and may not be used for any purpose other than to identify prospective properties consumer may be interested in purchasing.
The IRES, LLC Data on this
Information deemed reliable but not guaranteed by the MLS. © 2026 Information and Real Estate Services, LLC.
Information source: Information and Real Estate Services, LLC. Provided for limited non-commercial use only under IRES Rules. © Copyright IRES.
The information being provided is for the consumers personal, non-commercial use and may not be used for any purpose other than to identify prospective properties consumer may be interested in purchasing.
The IRES, LLC Data on this
