
Sold



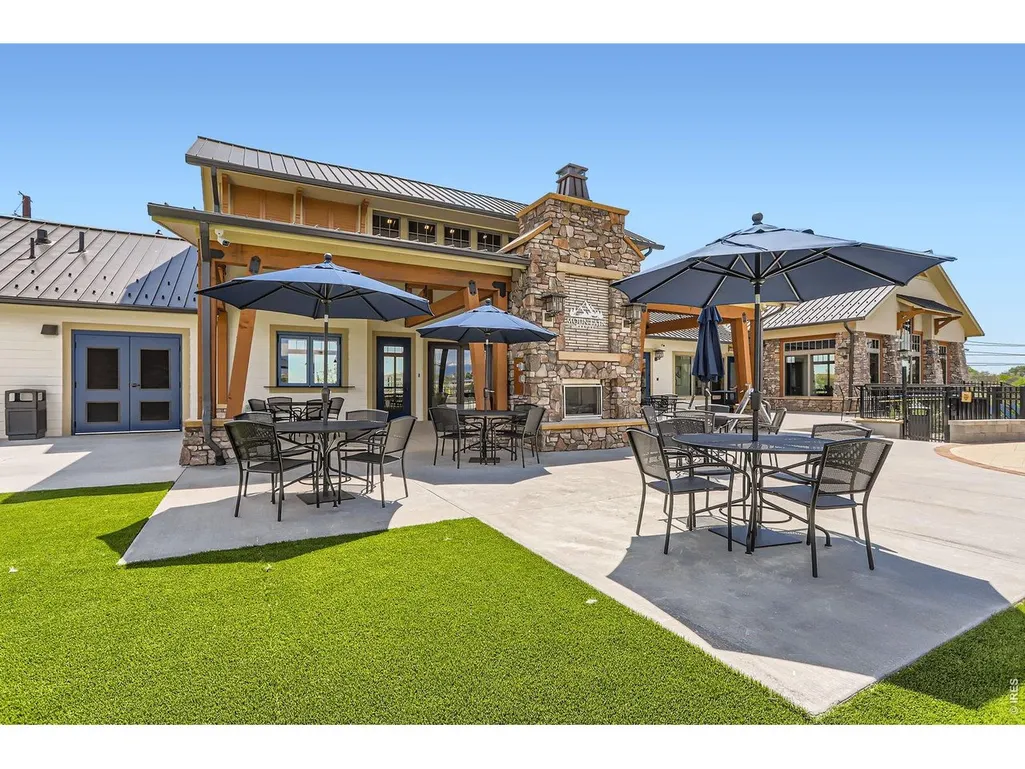
Address
2819 Bear Springs Cir, Longmont, CO
Price
$ 439,990
Property Attributes
- MLS#1061352
- TypeTownhouse
- Listing Status Sold
- CountyBOULDER
- CityLongmont
- AreaLongmont
- NeighborhoodMountain Brook Flg 2
- Zip80503
- StyleContemporary
- Year Built2026
- Taxes$ 1486
- Price$ 439,990
- Bedrooms3
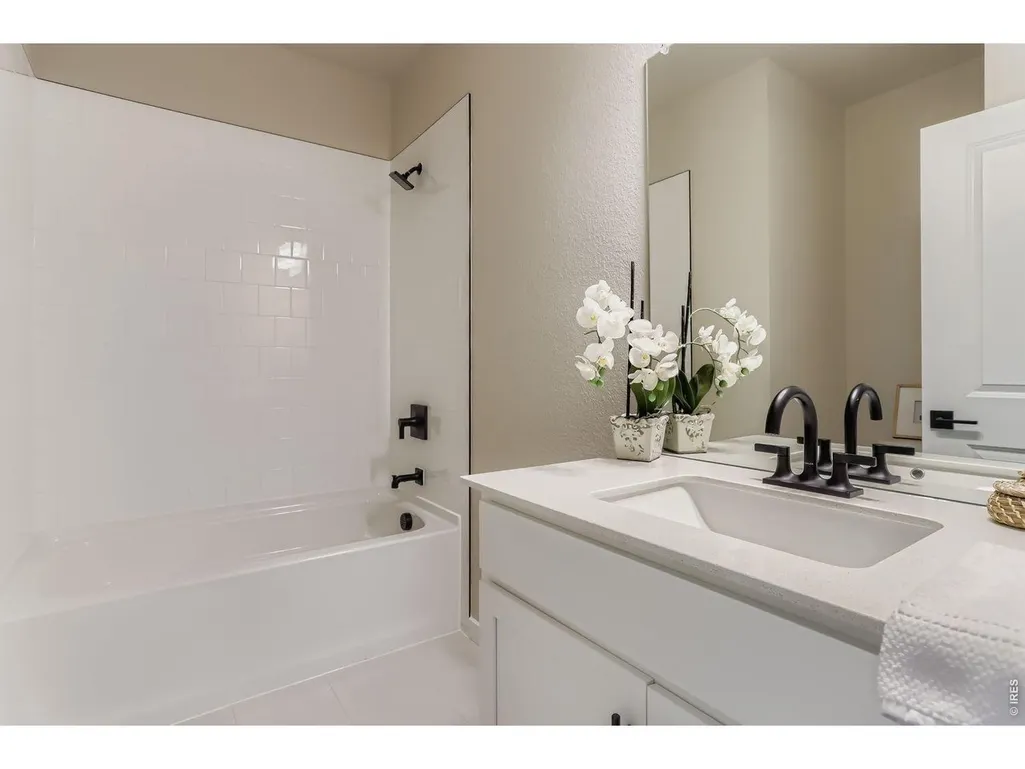
- Full Bathrooms2
- Half Bathrooms1
- Sqr Footage1375
- Lot Size0.03 Acres
Data Source:
Information and Real Estate Services (IRES)
Property Description
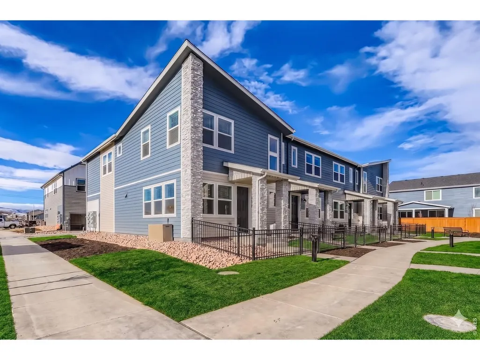
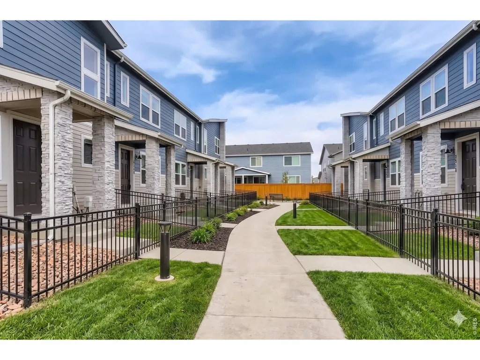
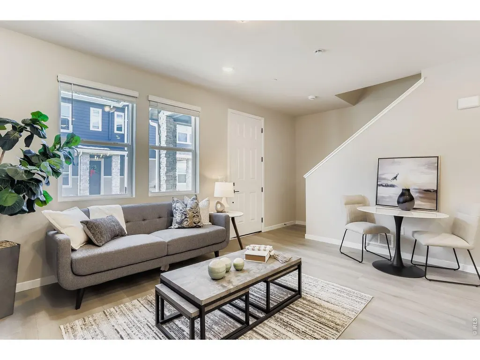
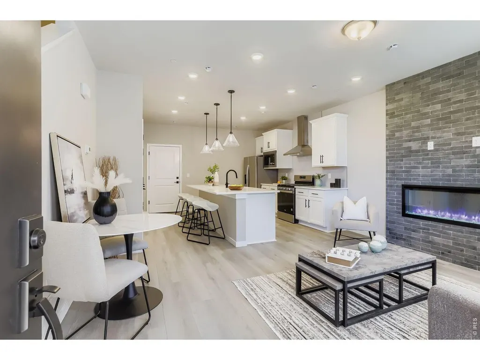
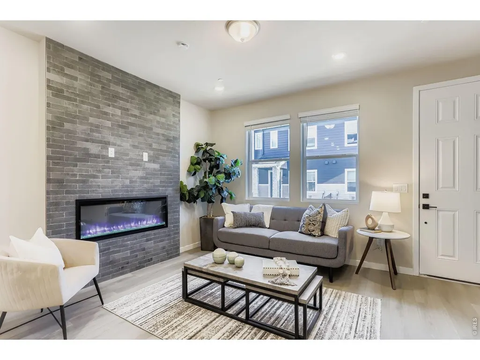
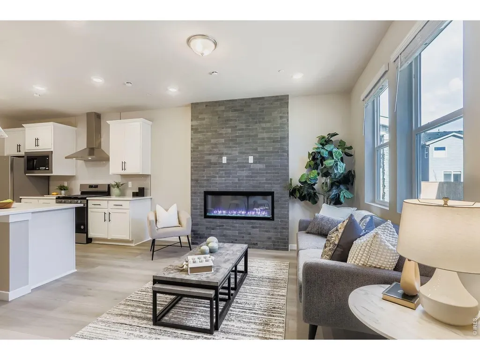
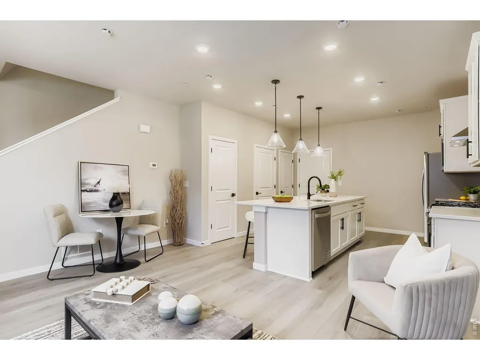
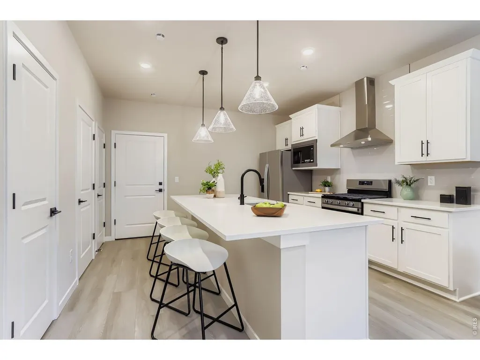
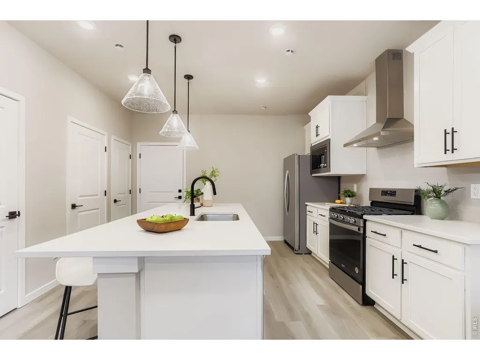
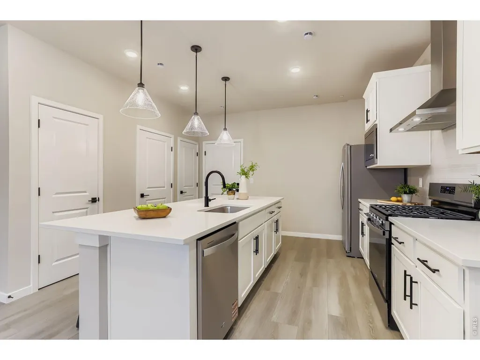
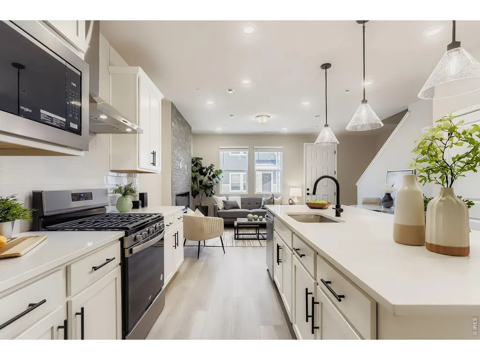
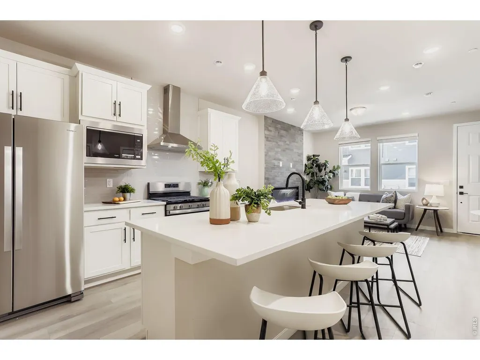
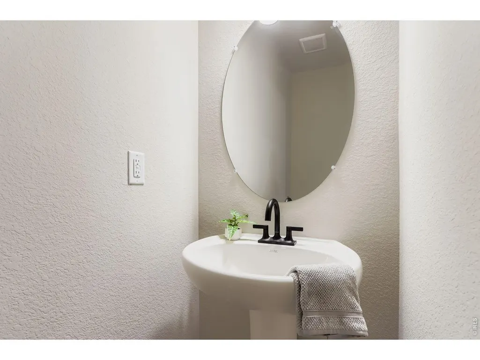
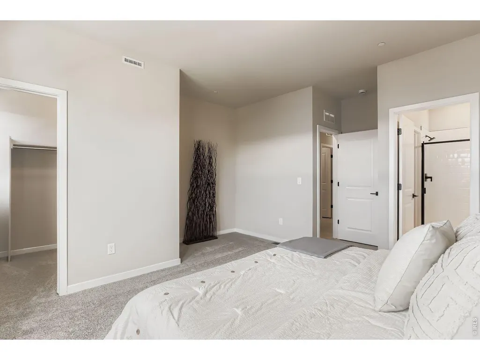
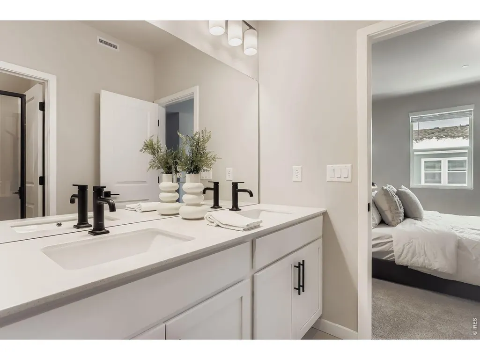
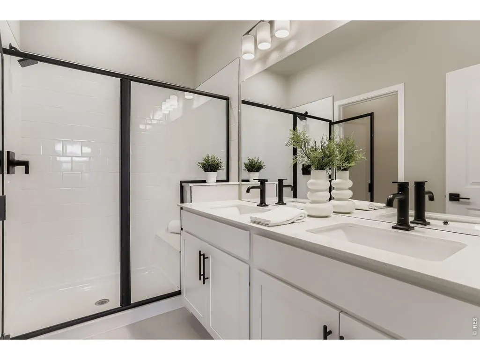
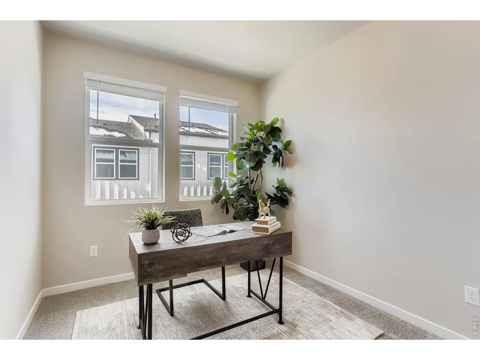
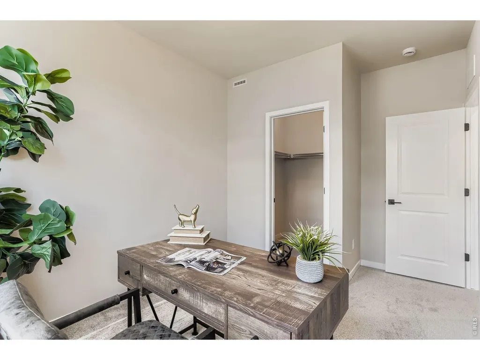
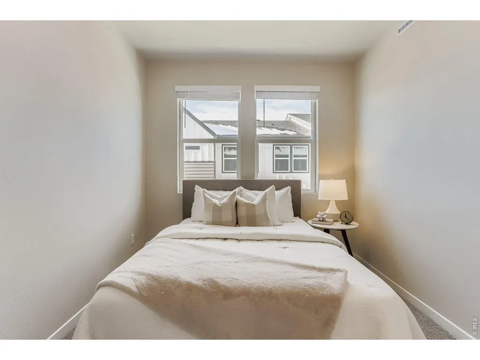
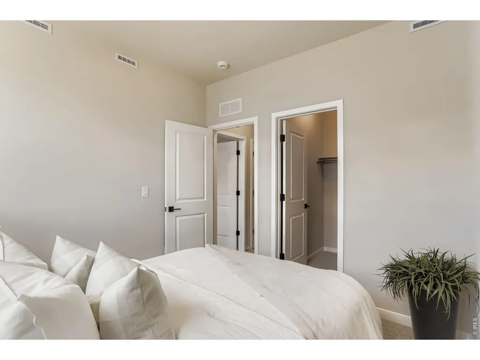
Welcome to 2819 Bear Springs Circle, a stylish two-story townhome offering comfortable living in one of Longmont's most convenient locations. With easy access to shopping, dining, Boulder, and I-25, this home makes it easy to enjoy everything the area has to offer while simplifying your daily commute. Inside, large windows and 9-foot ceilings create a bright, open atmosphere filled with natural light. The thoughtfully designed kitchen serves as the heart of the home, featuring upgraded cabinetry, stainless steel appliances, and a spacious island that's perfect for meal prep, casual dining, or gathering with friends and family. Throughout the home, quality finishes add a polished feel that complements the functional layout. The generously sized bedrooms offer plenty of space to relax, each complete with walk-in closets for added storage and convenience. Outside, enjoy your own private fenced yard, ideal for morning coffee, spending time with pets, gardening, or simply enjoying Colorado's sunshine. Combining low-maintenance living, move-in-ready condition, and a location that's hard to beat, 2819 Bear Springs Circle is ready to welcome you home.
| Price History |
|---|
General Features
| Cooling | Central Air |
|---|---|
| Builder Name | Dream Finders Homes |
| Year Built | 2026 |
| Elementary School | Blue Mountain |
| Full Baths | 1 |
| Security Features | Fire Sprinkler System,Fire Alarm |
| Levels | Two |
| Structure Type | Townhouse |
| New Construction | Yes |
| Appliances | Gas Range,Dishwasher,Refrigerator,Microwave,Disposal,Fire Alarm |
| Virtual Tour | https://www.zillow.com/view-imx/93365816-2cc4-47de-ad00-06067cb3edce?setAttribution=mls&wl=true&initialViewType=pano&utm_source=dashboard |
| Middle/Junior High School | Altona |
| Association Fee Includes | Common Amenities,Snow Removal,Maintenance Grounds,Utilities,Exterior Maintenance,Water,Sewer |
| Property Subtype | Townhouse |
| Living Area | 1375 |
| Parcel Number | R0615322 |
| Architectural Style | Contemporary |
| Association Name | Mountain Brooke HOA |
| Patio/Porch Features | Patio |
| Pets Allowed | Dogs OK,Cats OK,Adequate Outdoor Access,Private Yard |
| County | Boulder |
| Close Price | 439990 |
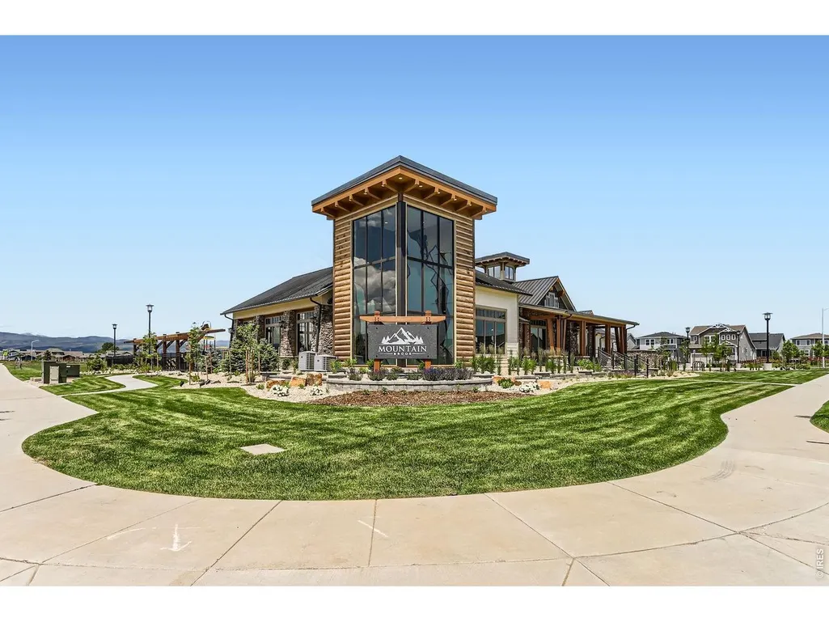
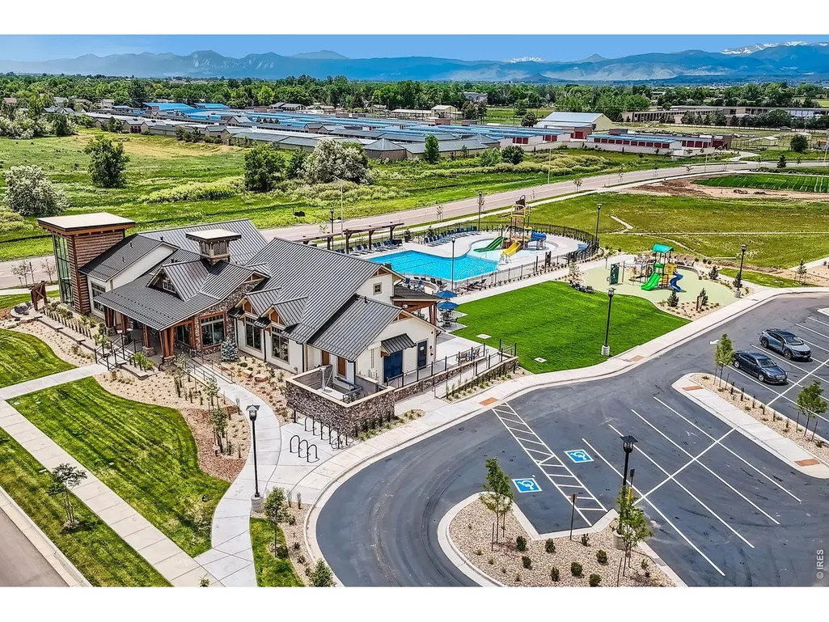
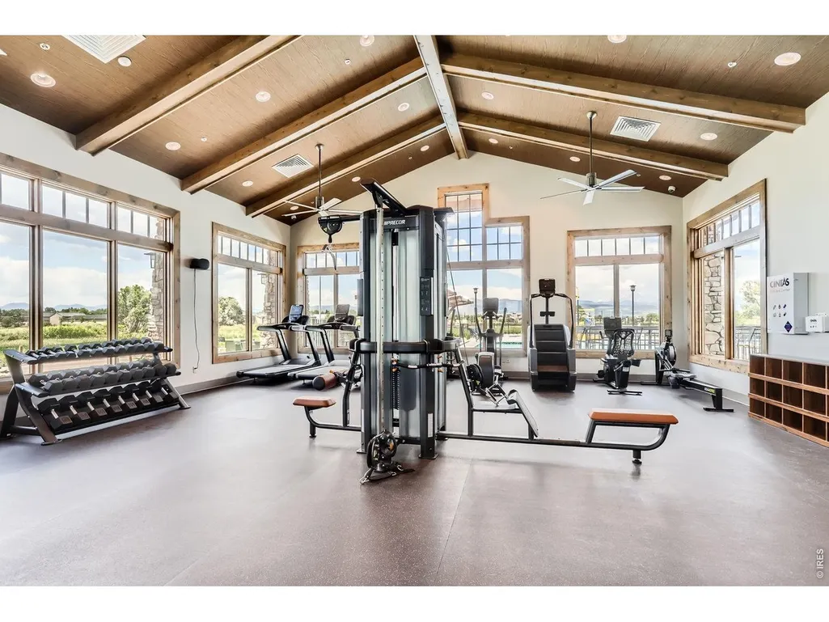
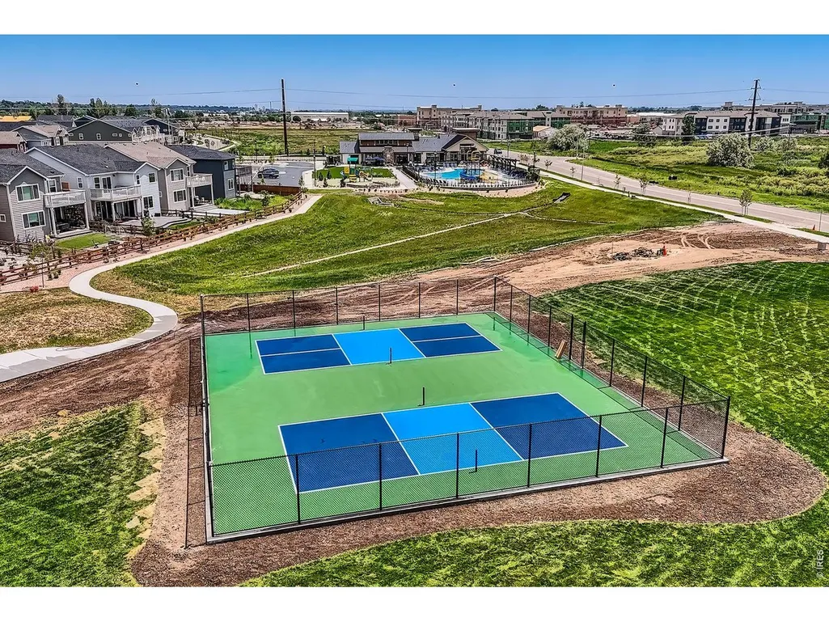
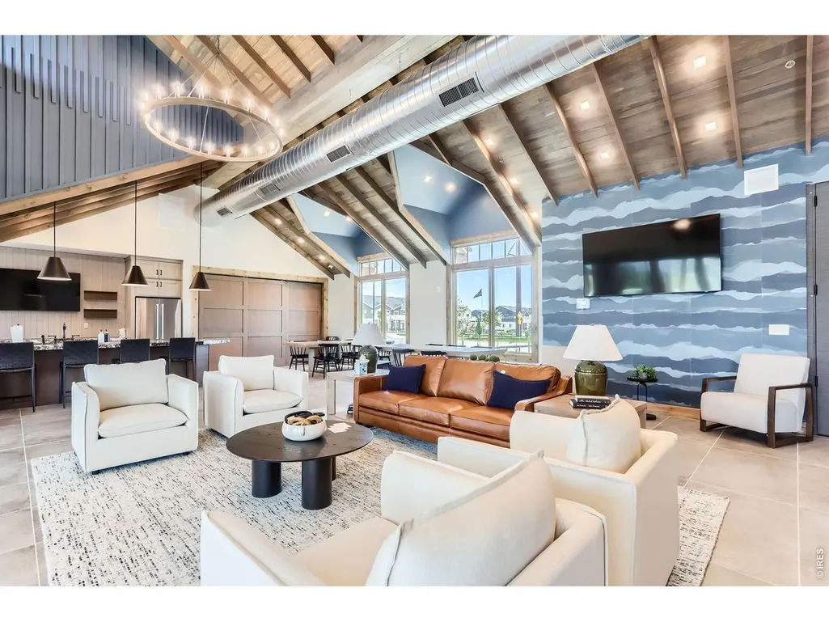
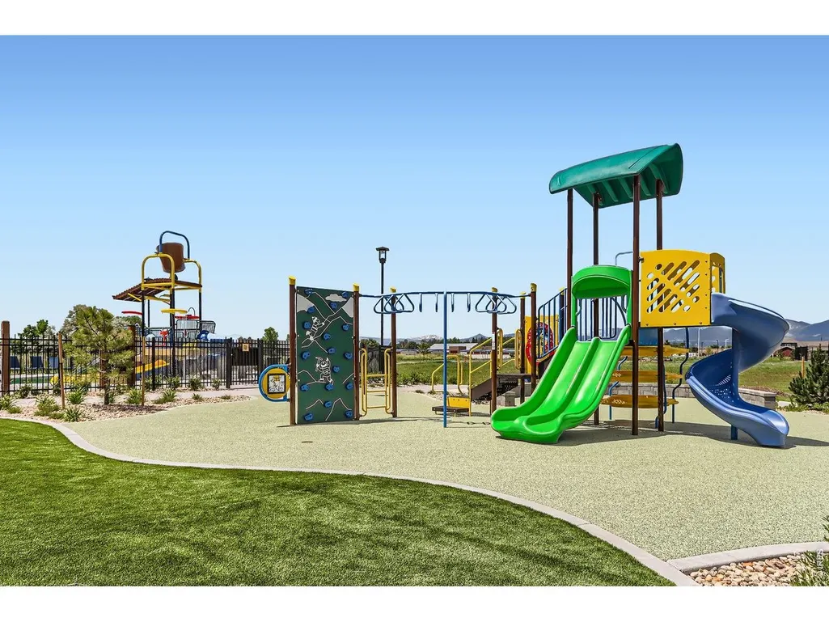
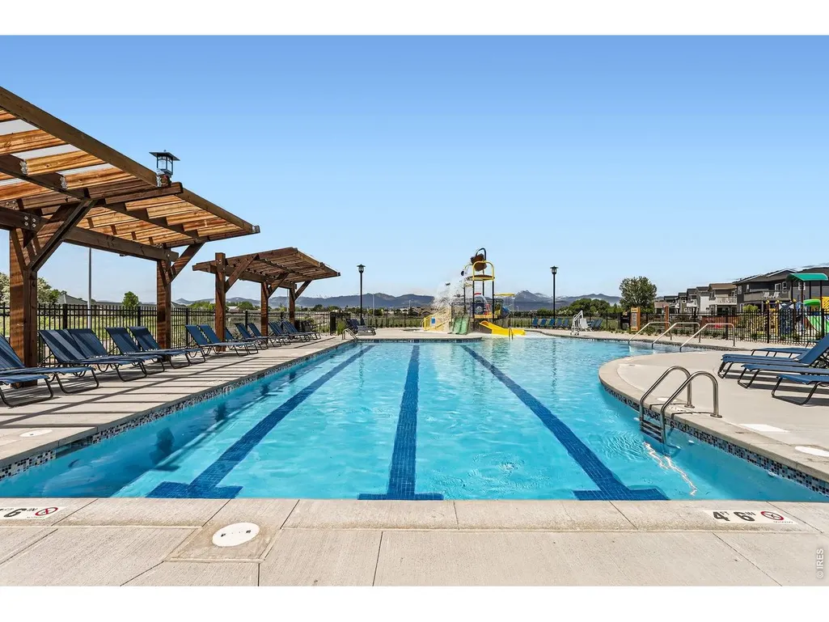
| Community Features | Clubhouse,Pool,Playground,Fitness Center,Park,Trail(s),Business Center,Recreation Room |
| Property Type | Residential |
| MLS Area | Longmont |
| Energy Efficient | Windows |
| Expected Active Date | 2026-06-09 |
| Assoc Fee Paid Per | Monthly |
| Utilities | Natural Gas Available,Electricity Available |
| Subdivision Name | Mountain Brook Flg 2 |
| Sewer | Public Sewer |
| Electric | Longmont Power |
| High School District | ST Vrain Dist RE 1J |
| Standard Status | Closed |
| Disclosures | Home Protection Plan |
| City | Longmont |
| High School | Silver Creek |
| Status | Sold |
| Roof | Composition |
| AttributionContact | 9702263990 |
| HOA Fee | 195 |
| Tax Annual Amount | 1486 |
| Zoning | RES |
| Tax Year | 2025 |
| Heating | Forced Air |
| Construction Materials | Frame |
| Directions | Community located northwest of Nelson Road,Target and Home Depot. From Nelson take Hover Rd north to Rogers Rd and go west. Community entrance is located on the south side of Rogers Rd. |
| HOA | Yes |
| Property Attached Y/N | Yes |
| Garage Spaces | 2 |
Interior Features
| Above Grade Finished Area | 1375 |
|---|---|
| 3/4 Baths | 1 |
| Window Features | Window Coverings |
| Total Bedrooms | 3 |
| Half Baths | 1 |
| Total Baths | 3 |
| Basement | None,Crawl Space |
| Interior Amenities | Eat-in Kitchen,Open Floorplan,Pantry,Walk-In Closet(s),Washer/Dryer Hookup,Kitchen Island |
| LivingAreaSource | Plans |
| Flooring | Wood |
| Fireplace Features | Electric |
Exterior Features
| Exterior Amenities | Sprinkler System |
|---|---|
| Street Suffix | Cir |
| Lot Features | Paved,Curbs,Gutters,Sidewalks,Street Light,Alley |
| Irrigation Water Rights Y/N | No |
| Days on Market | 71 |
| @odata.id | https://api.mlsgrid.com/v2/Property('IRE1365543') |
| Lot Size Acres | 0.03 |
| Street Name | Bear Springs |
| Builder Model | Terrain |
| ModificationTimestamp | 2026-09-16T19:51:38.956Z |
| Fencing | Fenced |
| Parking Features | Garage Door Opener,Attached |
| Lot Size Area | 1379 |
| Road Surface Type | Asphalt |
| Waterfront Y/N | No |
| Water Source | City |
Amenities
- Foreclosure
- Views
- Short Sale
- New Construction
- Adult 55+
- Lease To Own
- No HOA Fees
- Furnished
- Pets
- Primary On Main
- Air Conditioning
- Seller Finance
- Green
- Fixer Upper
- Horse
- Golf
- Fireplace
- Deck
- Garage
- Basement
- Pool
Property vs Townhouse Average in 80503
Price
Taxes
Year Built
 Information deemed reliable but not guaranteed by the MLS. © 2026 Information and Real Estate Services, LLC.
Information source: Information and Real Estate Services, LLC. Provided for limited non-commercial use only under IRES Rules. © Copyright IRES.
The information being provided is for the consumers personal, non-commercial use and may not be used for any purpose other than to identify prospective properties consumer may be interested in purchasing.
The IRES, LLC Data on this
Information deemed reliable but not guaranteed by the MLS. © 2026 Information and Real Estate Services, LLC.
Information source: Information and Real Estate Services, LLC. Provided for limited non-commercial use only under IRES Rules. © Copyright IRES.
The information being provided is for the consumers personal, non-commercial use and may not be used for any purpose other than to identify prospective properties consumer may be interested in purchasing.
The IRES, LLC Data on this
