
Sold

Address
844 Harvard St, Johnstown, CO
Price
$ 575,000
Property Attributes
- MLS#1058203
- TypeSingle Family
- Listing Status Sold
- CountyWELD
- CityJohnstown
- AreaGreeley-Weld
- NeighborhoodJohnstown Farms
- Zip80534
- StyleContemporary
- Year Built2026
- Price$ 575,000
- Bedrooms4
- Full Bathrooms3
- Half Bathrooms0
- Sqr Footage3512
- Lot Size0.14 Acres
Data Source:
Information and Real Estate Services (IRES)
Property Description
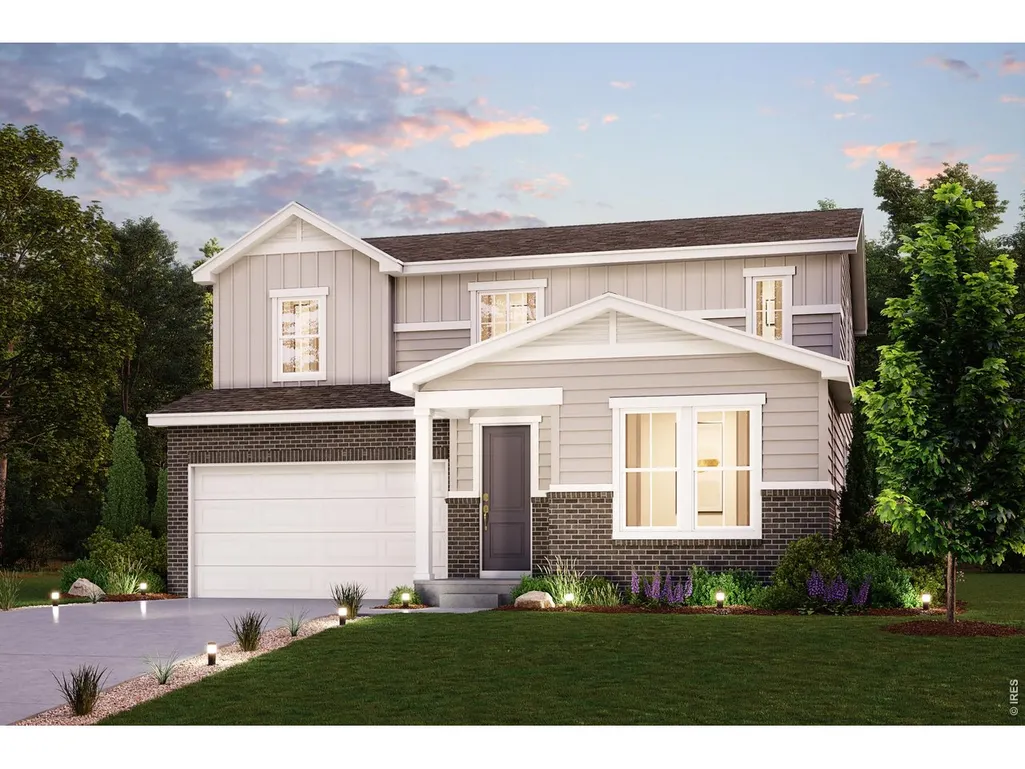
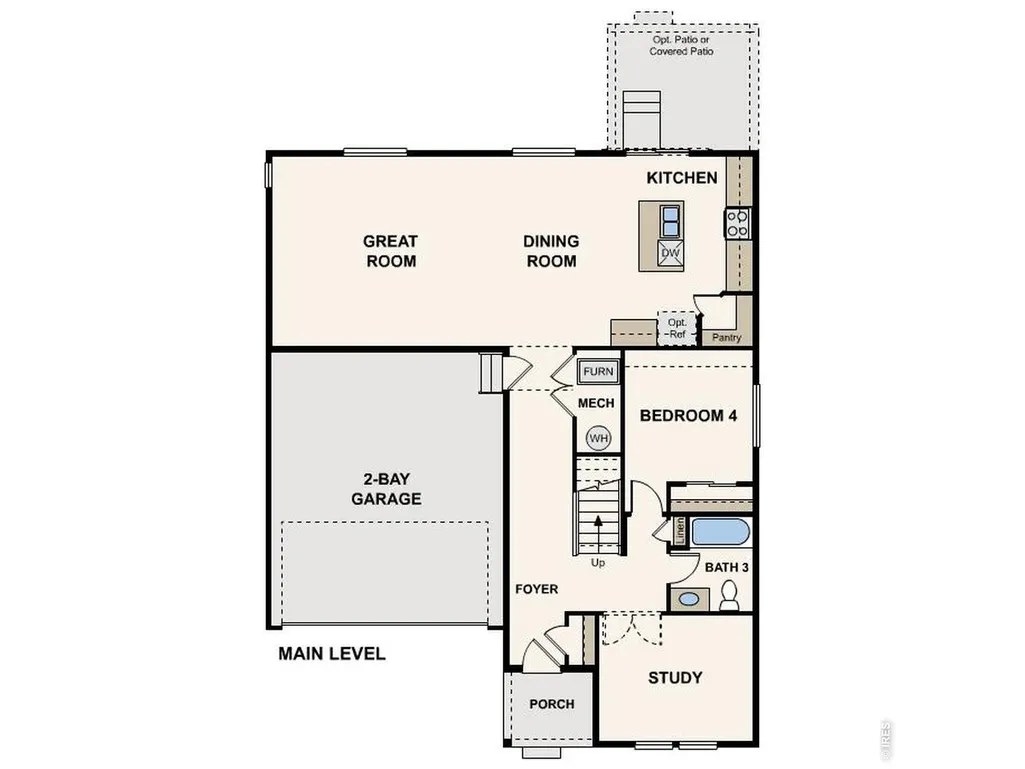
June completion! Main Level fourth bedroom plus main level office, open floor plan. Gas range and back patio. As you walk through the long foyer, the Marion bestows relaxation and entertainment on all sides. In a linear fashion, the great room, dining area, and kitchen are accompanied by a kitchen island with easy access to the patio. Beside the stairway you'll notice a charming private bedroom, full bath, and a courteous study that are undisturbed producing a serene environment. Upstairs to your left are two bedrooms to share a full bath, and a roomy loft. On the right, the luxurious primary suite boasts a large window for natural light and the walkthrough private bathroom leads to a walk-in-closet. Front yard landscaping included. Nestled in Northern Colorado, The Overlook at Johnstown Farms is located in the heart of Johnstown and offers residents ample open space and small-town charm. The neighboring communities of Loveland, Berthoud, Milliken and Fort Collins are nearby with easy access to I-25 and also to the Denver metro area. Live within reach of an abundance of community parks, local restaurants and shops. Residents can also take advantage of nearby community events, attractions and the community recreation center. Ask about Builder's current incentives!
| Price History |
|---|
General Features
| Cooling | Central Air |
|---|---|
| Builder Name | Century Communities |
| Year Built | 2026 |
| Elementary School | Pioneer Ridge |
| Full Baths | 2 |
| Accessibility | Main Floor Bath,Main Level Bedroom |
| Levels | Two |
| New Construction | Yes |
| Appliances | Gas Range,Dishwasher,Microwave,Disposal,Fire Alarm |
| Virtual Tour | https://www.listingsmagic.com/sps/tour-slider/index.php?property_ID=285707 |
| Middle/Junior High School | Roosevelt |
| Association Fee Includes | Common Amenities,Management |
| Property Subtype | Single Family Residence |
| Living Area | 2410 |
| Parcel Number | R8965452 |
| Architectural Style | Contemporary |
| Patio/Porch Features | Patio |
| County | Weld |
| Close Price | 575000 |
| Community Features | Park,Trail(s) |
| Property Type | Residential |
| MLS Area | Greeley/Weld |
| Energy Efficient | Windows,High Efficiency Furnace,Thermostat |
| Expected Active Date | 2026-05-04 |
| Utilities | Natural Gas Available,Electricity Available,Cable Available,Satellite Avail,High Speed Avail |
| Subdivision Name | Johnstown Farms |
| Sewer | Public Sewer |
| Electric | Xcel Energy |
| High School District | Weld RE-5J |
| Standard Status | Closed |
| Disclosures | None,Home Protection Plan |
| City | Johnstown |
| High School | Roosevelt |
| Status | Sold |
| Roof | Composition |
| AttributionContact | 9702263990 |
| Possible Use | Single Family |
| Zoning | Res |
| Tax Year | 2026 |
| Heating | Forced Air |
| Construction Materials | Frame,Brick |
| Directions | I-25 South to Highway 60 (Johnstown Exit) and go East to S. Parish Ave (County Road 17),go South to County Road 46 1/2,go East to Crestone St and go South to model home on the right |
| HOA | No |
| Property Attached Y/N | No |
| Garage Spaces | 2 |
Interior Features
| Above Grade Finished Area | 2410 |
|---|---|
| 3/4 Baths | 1 |
| Total Bedrooms | 4 |
| Total Baths | 3 |
| Basement | Partial |
| Room Type | Loft |
| Interior Amenities | Eat-in Kitchen,Pantry,Walk-In Closet(s),Washer/Dryer Hookup,Kitchen Island,High Ceilings |
| LivingAreaSource | Plans |
| Fireplace Features | None |
Exterior Features
| Exterior Amenities | Sprinkler System |
|---|---|
| Road Frontage Type | City Street |
| Street Suffix | St |
| Lot Features | Paved,Curbs,Gutters,Sidewalks,Street Light |
| Irrigation Water Rights Y/N | No |
| Days on Market | 120 |
| @odata.id | https://api.mlsgrid.com/v2/Property('IRE1362359') |
| Lot Size Acres | 0.14 |
| Street Name | Harvard |
| Builder Model | Marion |
| ModificationTimestamp | 2026-09-29T10:16:41.341Z |
| Fencing | Partial,Wood |
| Parking Features | Attached |
| Lot Size Area | 6306 |
| Road Surface Type | Asphalt |
| Waterfront Y/N | No |
| Water Source | Public |
Amenities
- Foreclosure
- Views
- Short Sale
- New Construction
- Adult 55+
- Lease To Own
- No HOA Fees
- Furnished
- Primary On Main
- Air Conditioning
- Seller Finance
- Green
- Fixer Upper
- Horse
- Golf
- Fireplace
- Deck
- Garage
- Basement
- Pool
Property vs Single Family Average in 80534
Price
Year Built
In The Neighborhood
Johnstown
$ 539,900
913 Huron St
Johnstown, CO 80534
- Type
- Single Family
- Size
- 1,982 SqFt
- Rooms
- 3 Beds + 2.5 Baths
Johnstown
$ 459,000
309 Medinah Ave
Johnstown, CO 80534
- Type
- Single Family
- Size
- 2,403 SqFt
- Rooms
- 5 Beds + 2 Baths
Johnstown
$ 619,000
763 Columbia St
Johnstown, CO 80534
- Type
- Single Family
- Size
- 3,839 SqFt
- Rooms
- 3 Beds + 3.5 Baths
Johnstown
$ 450,000
409 Dee Rd
Johnstown, CO 80534
- Type
- Single Family
- Size
- 2,496 SqFt
- Rooms
- 3 Beds + 2 Baths
Johnstown
$ 499,990
577 Crestone St
Johnstown, CO 80534
- Type
- Single Family
- Size
- 2,275 SqFt
- Rooms
- 4 Beds + 2.5 Baths
Johnstown
$ 499,990
591 Crestone St
Johnstown, CO 80534
- Type
- Single Family
- Size
- 1,661 SqFt
- Rooms
- 3 Beds + 2 Baths
Johnstown
$ 544,990
608 Crestone St
Johnstown, CO 80534
- Type
- Single Family
- Size
- 2,569 SqFt
- Rooms
- 3 Beds + 2.5 Baths
Johnstown
$ 632,460
613 Crestone St
Johnstown, CO 80534
- Type
- Single Family
- Size
- 2,410 SqFt
- Rooms
- 4 Beds + 3 Baths
Johnstown
$ 549,500
768 Harvard St
Johnstown, CO 80534
- Type
- Single Family
- Size
- 2,701 SqFt
- Rooms
- 4 Beds + 3.5 Baths
Johnstown
$ 644,990
594 Crestone St
Johnstown, CO 80534
- Type
- Single Family
- Size
- 2,837 SqFt
- Rooms
- 3 Beds + 2.5 Baths
Johnstown
$ 524,990
834 Harvard St
Johnstown, CO 80534
- Type
- Single Family
- Size
- 2,837 SqFt
- Rooms
- 3 Beds + 2.5 Baths
Johnstown
$ 569,990
814 Harvard St
Johnstown, CO 80534
- Type
- Single Family
- Size
- 3,236 SqFt
- Rooms
- 3 Beds + 2 Baths
Johnstown
$ 474,990
894 Harvard St
Johnstown, CO 80534
- Type
- Single Family
- Size
- 2,569 SqFt
- Rooms
- 3 Beds + 2.5 Baths
 Information deemed reliable but not guaranteed by the MLS. © 2026 Information and Real Estate Services, LLC.
Information source: Information and Real Estate Services, LLC. Provided for limited non-commercial use only under IRES Rules. © Copyright IRES.
The information being provided is for the consumers personal, non-commercial use and may not be used for any purpose other than to identify prospective properties consumer may be interested in purchasing.
The IRES, LLC Data on this
Information deemed reliable but not guaranteed by the MLS. © 2026 Information and Real Estate Services, LLC.
Information source: Information and Real Estate Services, LLC. Provided for limited non-commercial use only under IRES Rules. © Copyright IRES.
The information being provided is for the consumers personal, non-commercial use and may not be used for any purpose other than to identify prospective properties consumer may be interested in purchasing.
The IRES, LLC Data on this
